| Sign In | Join Free | My polstate.com |
|
Model Number : TG-3250H
MOQ : 1 pc
Delivery Time : 7-10 working days after receipt of your payment
Payment Terms : T/T,Paypal
Sound Velocity Range : 1 ~ 19999 m/s
Measuring Period : 4 times per second
Brand Name : HUATEC
Packaging Details : Carton packing box
Price : USD1595/set - USD1655/set
Resolution : 0.001mm / 0.0001inches
Supply Ability : 10sets/Month
Measure Range : 0.75~400 mm (Steel)
Certification : CE
Accuracy : 0.03mm or 0.3%*H
Place of Origin : China
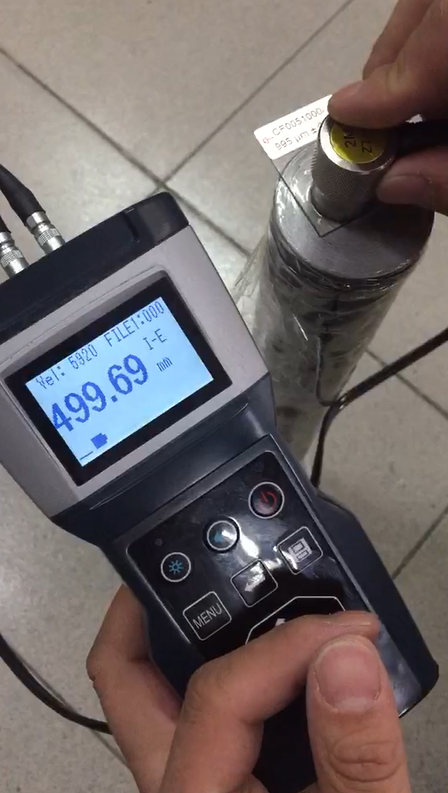
TG-3250H Industrial Coating & Substrate Thickness Gauge Real-time Temperature Compensation Metal Plastic Glass Testing Instrument
TG-3250H is a high precision digital ultrasonic thickness gauge. Based on the same operating principles as SONAR it is capable of measuring the thickness of various materials with accuracy as high as 0.001 millimeters, or 0.0001inches. It is adapted to measure the thickness of good conductor for ultrasonic, such as metal (steel, cast iron, aluminum, copper), plastic, ceramic, glass, glass fiber and so on.
Technical Parameters
| Measure Range | 0.75~400 mm (Steel) | Sound Velocity Range | 1 ~ 19999 m/s |
| Resolution | 0.001mm / 0.0001inches | Accuracy | 0.03mm or 0.3%*H |
| Measuring Period | 4 times per second | Probe Frequency | 2MHz,3MHz,5MHz,7.5MHz |
| Calibration Mode | Probe Calibration & Two Point Calibration | Calibration block | 4.000mm(Steel) |
| Measurement Mode | P-E, I-E, E-E | Gain Adjustable | 16 Stages |
| Measuring Mode | Single point, scan, min/max capture, differential, alarm | Data Storage | 1000 measurements, including thickness, sound velocity, time, etc. |
| Display | English / Chinese selectable, FSTN LCD Display with backlight |
Display Content | Thickness, Sound velocity, Stability, Battery, Measuring Mode, etc. |
| Communication | Bluetooth & Mini-USB interface, virtual serial port protocol | Optional portable Bluetooth thermal printers | |
| Power Supply | 3.7V Li-Ion chargeable battery | Power off | Timeout power off, low battery power off |
| Usage Temperature | -10 ~ 50 °C | Storage Temperature | -30 ~ 60 °C |
| Size | 157mm*78mm*37mm | Weight | About 260g |
| Shell Material | ABS & PC alloy | Box Material | ABS (IK08 / IP67) |
Features:
Main Functions:
Probe Parameters
Probe technical indicators (the measurement range is related to the properties of the material to be
measured, coupling status and other influencing factors, and the measurement range of 45# steel is
shown in the table)
| Label | S15-P06 | S2M-P14 | G5M-P10 | G5M-P08 | G7M-P06 | G2M-P12 | H3M-P12 |
| Type | Single | Single | Dual | Dual | Dual | Dual | Dual |
| Measure Range | 0.15~28 mm | 30~2000 mm | 0.8~300 mm | 0.8~225 mm | 0.8~50 mm | 3.0~700 mm | 2.0~200 mm |
| Measure H<10 | 0.01mm | 0.03mm | 0.03mm | 0.03mm | 0.05mm | 0.05mm | |
| Error H≥10 | 0.3%H | 0.5%H | 0.3%H | 0.3%H | 0.3%H | 0.5%H | 0.5%H |
| Probe Outer diameter | 8mm | 19mm | 13mm | 11mm | 9mm | 17mm | 15mm |
| Probe Frequency | 15MHz | 2MHz | 5MHz | 5MHz | 7.5MHz | 2MHz | 3MHz |
| Contact Temperature | -10~60°C | -10~310°C | -10~60°C | -10~60°C | -10~60°C | -10~60°C | -10°~310°C |
| Using range | High precision measurement or measurement of ultra-thin work piece | No delay, measuring ultra-thick work piece | Measurement of conventional work piece | Micro-diameter probe for both curved surface and conventional measurement | Micro-diameter probe to measure curved surface and small work piece | Coarse diameter probe for measuring castings and thicker work pieces | High temperature probe to measure high temperature work piece |
Version Comparison
| Version | Measurement Mode | Thru-paint measurement | Measure Coatings |
| Basic | P-E | x | x |
| Standard | P-E, I-E, E-E | √ | x |
| Advanced | P-E, I-E, E-E, E-C, C-E | √ | √ |


|
|
TG-3250H Industrial Coating & Substrate Thickness Gauge Real-time Temperature Compensation Metal Plastic Glass Testing Instrument Images |